
Paper Before Plaster: What a Design Fee Actually Buys
You called three remodelers, and one of them wants a check before anyone touches your house. Standard practice, or a hook?
In this post, you’ll learn what a design fee pays for, what you walk away holding, and how to judge whether it’s worth spending on your project.
Why Do Design-Build Remodelers Charge a Design Fee?
Design-build remodelers charge a design fee because the planning is real work with a real deliverable: measurements, scans, floor plans, 3D renderings, construction-level drawings, and a fixed price for the build.
With Home Run Design + Remodel, the fee ranges from $2,000 to $8,000 for non-structural projects and $10,000 to $30,000 when structure moves.
It’s billed separately, and it doesn’t roll into the construction contract.
Plenty of homeowners we talk to in Mill Creek don’t know what that money funds, which is fair, because a fee with no itemized list behind it just looks like a toll booth.
So here’s the list.
What the Design Phase Actually Delivers
The design phase delivers a complete, priced, buildable plan for your home.
With us, that means:
- On-site measurements and on-site scans of the existing space.
- Existing-condition documentation.
- Concept floor plans.
- 3D renderings.
- Construction-level drawings.
- A guided process for material selection.
- On-site trade walk-throughs.
- A fixed price proposal.
Two of those do the heavy lifting.
Construction-level drawings are the difference between a pretty picture and something a lead carpenter can build from without calling you every morning.
The on-site trade walk-throughs are when our production manager brings plumbers, electricians, and framers into your actual house to inspect your actual walls before anyone quotes the work, which is how the price stops being an estimate and starts being a price.
None of that happens for free.
That’s the fee.
What You Have Seen and Approved Before Construction Starts
By the time we schedule demolition, you’ve seen your finished space in 3D, chosen every finish, and signed a fixed price.
Nothing about the build should be a reveal.
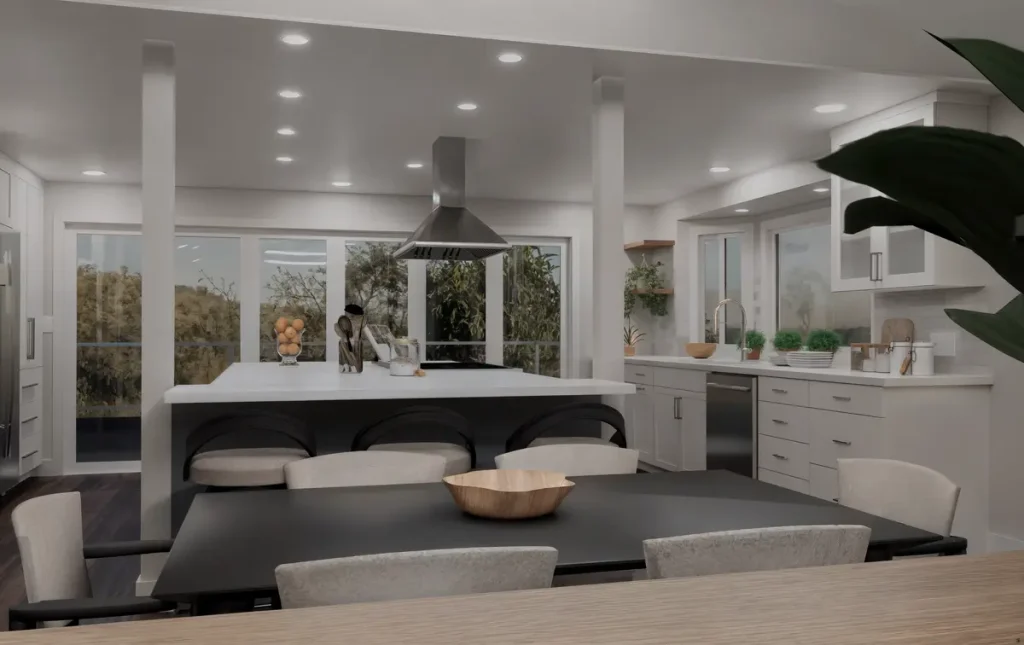
Our 3D renderings simulate how natural light moves through the rooms throughout the day, so you know how a space will feel in the morning and at six in the evening.
Mood boards and design studio sessions cover the rest.
We’ll sit down with curated selections and, where it helps, walk your choices through with our preferred local vendors to narrow things down within your budget.
We also develop multiple concept layouts rather than one.
You get to see how the same room could work two or three different ways before committing to any of them.
On a modern coastal whole-home remodel in Edmonds, the breakthrough came from relocating the kitchen to the opposite wall, a move backed by structural engineering that made room for a large central island and a full wall of appliances without blocking the Puget Sound view.
You can see the renderings and the mood boards from that project sitting next to the finished photos on its featured project page.
That relocation was decided on paper.
Not with a sledgehammer.
How Paying for Design Protects the Larger Construction Budget
Paying for design protects the construction budget because the fee buys the pricing work, not just the drawing work.
The people drawing your project are the people pricing it and building it.
The Budget Ranges That Come First
We can price your project during design because we’re not waiting on outside bids to tell us what things cost.
We use historical data from projects we’ve already built and in-house estimating tools to put budget ranges in front of you as soon as we understand your goals.
That flips the design’s direction.
We design within your budget parameters rather than beyond them, so every concept you consider is one you could actually afford to build.
You also get budget feedback before you spend anything on design.
Nate shares real ranges at the on-site consultation, which means the moment to find out your project costs more than you planned is that conversation, not month three.
The Fixed Price That Ends the Design Phase
The design phase ends with a fixed-price proposal, and once that’s signed, the number doesn’t change mid-project.
That’s only possible because the scope, drawings, selections, and trade input are all finalized first.
A fixed price on an unfinished plan isn’t a fixed price.
It’s a hopeful one.
Compare that to the common path: hire a designer, get drawings, then shop those drawings to builders to find out what it costs.
You’ve paid for the design either way.
The difference is whether the price arrives with the plans or six weeks later from a stranger.
Why Our Design-First Model Is the Reason Projects Run without Surprises
Our design-first model keeps surprises out because design, estimating, and construction sit under one roof, so your project developer, designer, estimator, and project manager work the same project from day one.
There’s no handoff for information to fall through the cracks.
That early alignment keeps layout decisions, material selections, and construction planning developed with your budget in mind instead of against it.
It also means we can answer the questions that actually decide your project.
A question we get all the time: Can we take out this wall?
The honest answer is that it depends on whether the wall is load-bearing, and it could be very intensive or very simple.
We consult a structural engineer for load-bearing walls, and that happens during design, when the answer can still change the plan cheaply.
Here’s the part we won’t oversell.
A fixed price covers what we can see.
Our contract does reference the potential impact of increases in budget and scope based on what may be hidden in concealed conditions we don’t know about until demo starts, and we don’t put a number on that, because we’d be guessing.
Everything we can plan, we plan.
What’s behind your drywall is the exception.
How to Decide If a Design Fee Is Worth It for Your Project
Whether a design fee is worth it comes down to one question: how much of your project is still a guess?
The more unknowns, the more there is for design to resolve.
Spending on design tends to pay off when:
- Your project depends on a structural question nobody can answer from the driveway.
- You’re changing the layout, not just the finishes.
- You need a real number before you can commit, not a range.
- More than one room is involved, and the spaces have to work together.
It matters less when you’re swapping like-for-like in the same footprint.
Katie puts it this way: often, people have no idea what’s really possible within their current footprint.
Exploring what you need and then reworking what you already have to meet it within your budget is the interesting part of the job, and it’s also the part nobody can do from a walkthrough.
There’s a scheduling reason to start sooner, too.
In Bothell and everywhere else we work, we’re booked about a month out to begin design and roughly six months out for construction, so the design phase runs while you wait rather than on top of the wait.
Research from Penn State University found that remodeling projects starting with professional design have fewer changes, finish about 33 percent faster, and cost roughly 6 percent less.
Stop Guessing What Your Remodel Costs. Talk to Home Run Design + Remodel
If you take one thing from this, let it be that the design fee is what turns a rough idea into a price you can actually hold.
You spend a little to find out what your project really costs and what it could really be, before anyone opens a wall. When you’re ready to talk through your own project, fill out our contact form or give us a call.


